August 11, 2026
Building a custom home is an exciting milestone that allows property owners to create spaces tailored specifically to their family's daily lifestyle. For years, traditional site-built construction served as the primary option for residential developments. However, factory-based building methods have completely transformed how high-quality residences are crafted, delivered, and assembled.
Choosing a custom modular home allows future homeowners to enjoy significant savings, accelerated building timelines, and exceptional structural craftsmanship. Exploring how off-site manufacturing works helps prospective buyers make confident choices for their property investments.
Streamlining Construction and Managing Project Costs
Traditional residential construction relies on multiple crews traveling to a job site over many months. Weather delays, scheduling conflicts, and travel overhead can quickly inflate labor costs. Factory-based construction streamlines this process by assembling home sections in a centralized facility. Experienced craftspeople build components efficiently using organized assembly systems, which minimizes wasted hours and keeps project budgets under tight control.
Purchasing Quality Materials Economically
Building facilities purchase raw lumber, drywall, roofing materials, and fixtures in large quantities directly from major manufacturers. Buying supplies in bulk lowers per-unit material costs compared to small-scale purchases made by traditional job-site builders. These bulk savings directly benefit buyers, making a modular home an economical choice for families seeking maximum value for their building budget.
Minimizing Job-Site Construction Waste
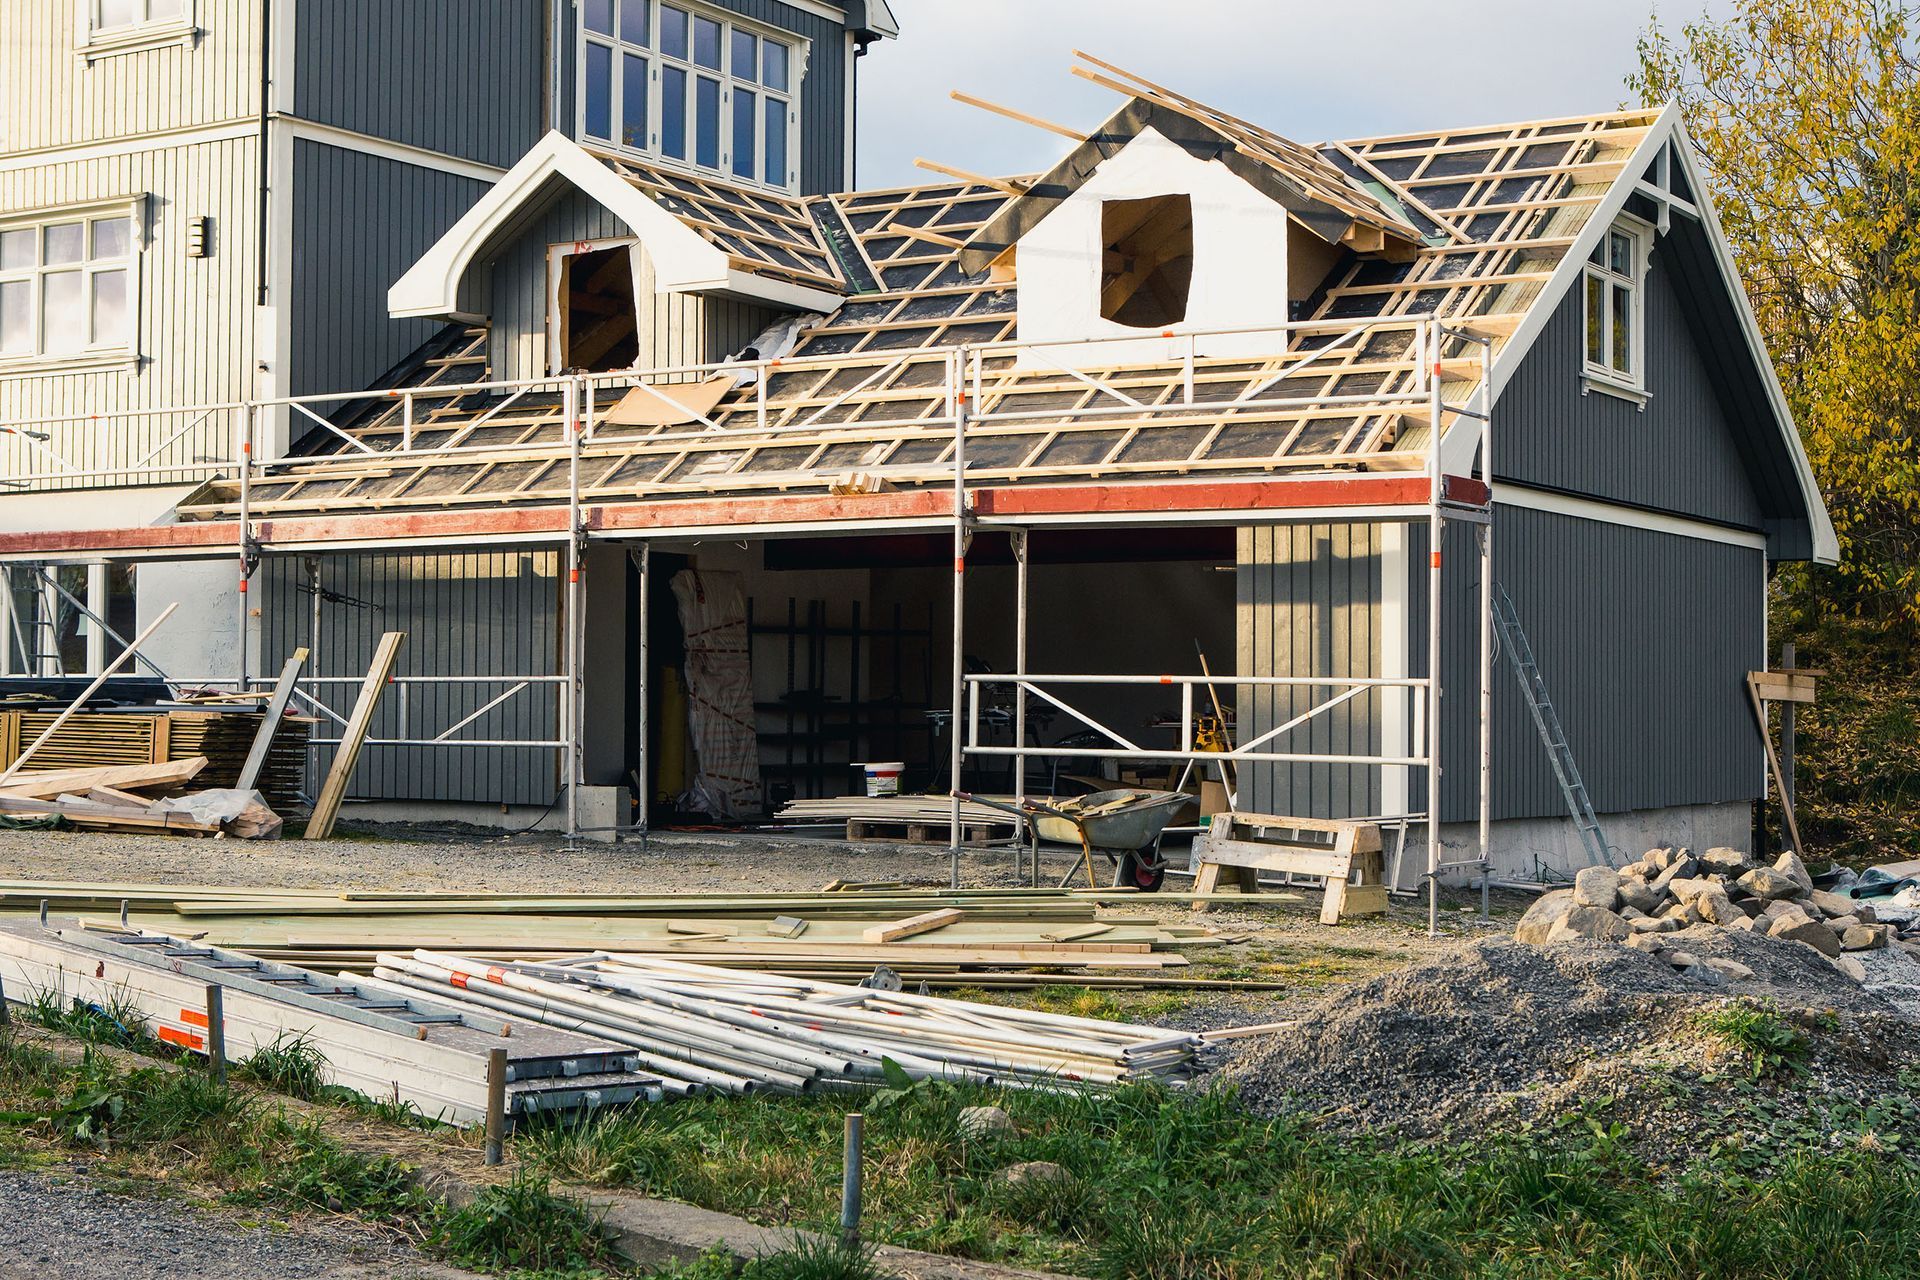
Traditional building sites often generate piles of scrap lumber, unused drywall, and discarded packaging that end up in local disposal facilities. Factory production utilizes precise computer-guided cutting and material management to use resources efficiently. According to WifiTalents, onsite waste is reduced by as much as 90% when building components off-site through modular construction. Producing minimal waste lowers disposal expenses while creating a cleaner, safer workspace.
Lowering Long-Term Financial Overhead
Accelerated building schedules reduce the financial burden associated with long-term construction loans. When a project finishes faster, buyers pay less total loan interest before transitioning into permanent mortgages. Faster turnarounds also help property owners move into their new spaces sooner, eliminating the double expense of paying rent or temporary housing costs while waiting for construction to finish.
Accelerating Timelines and Ensuring Predictable Delivery
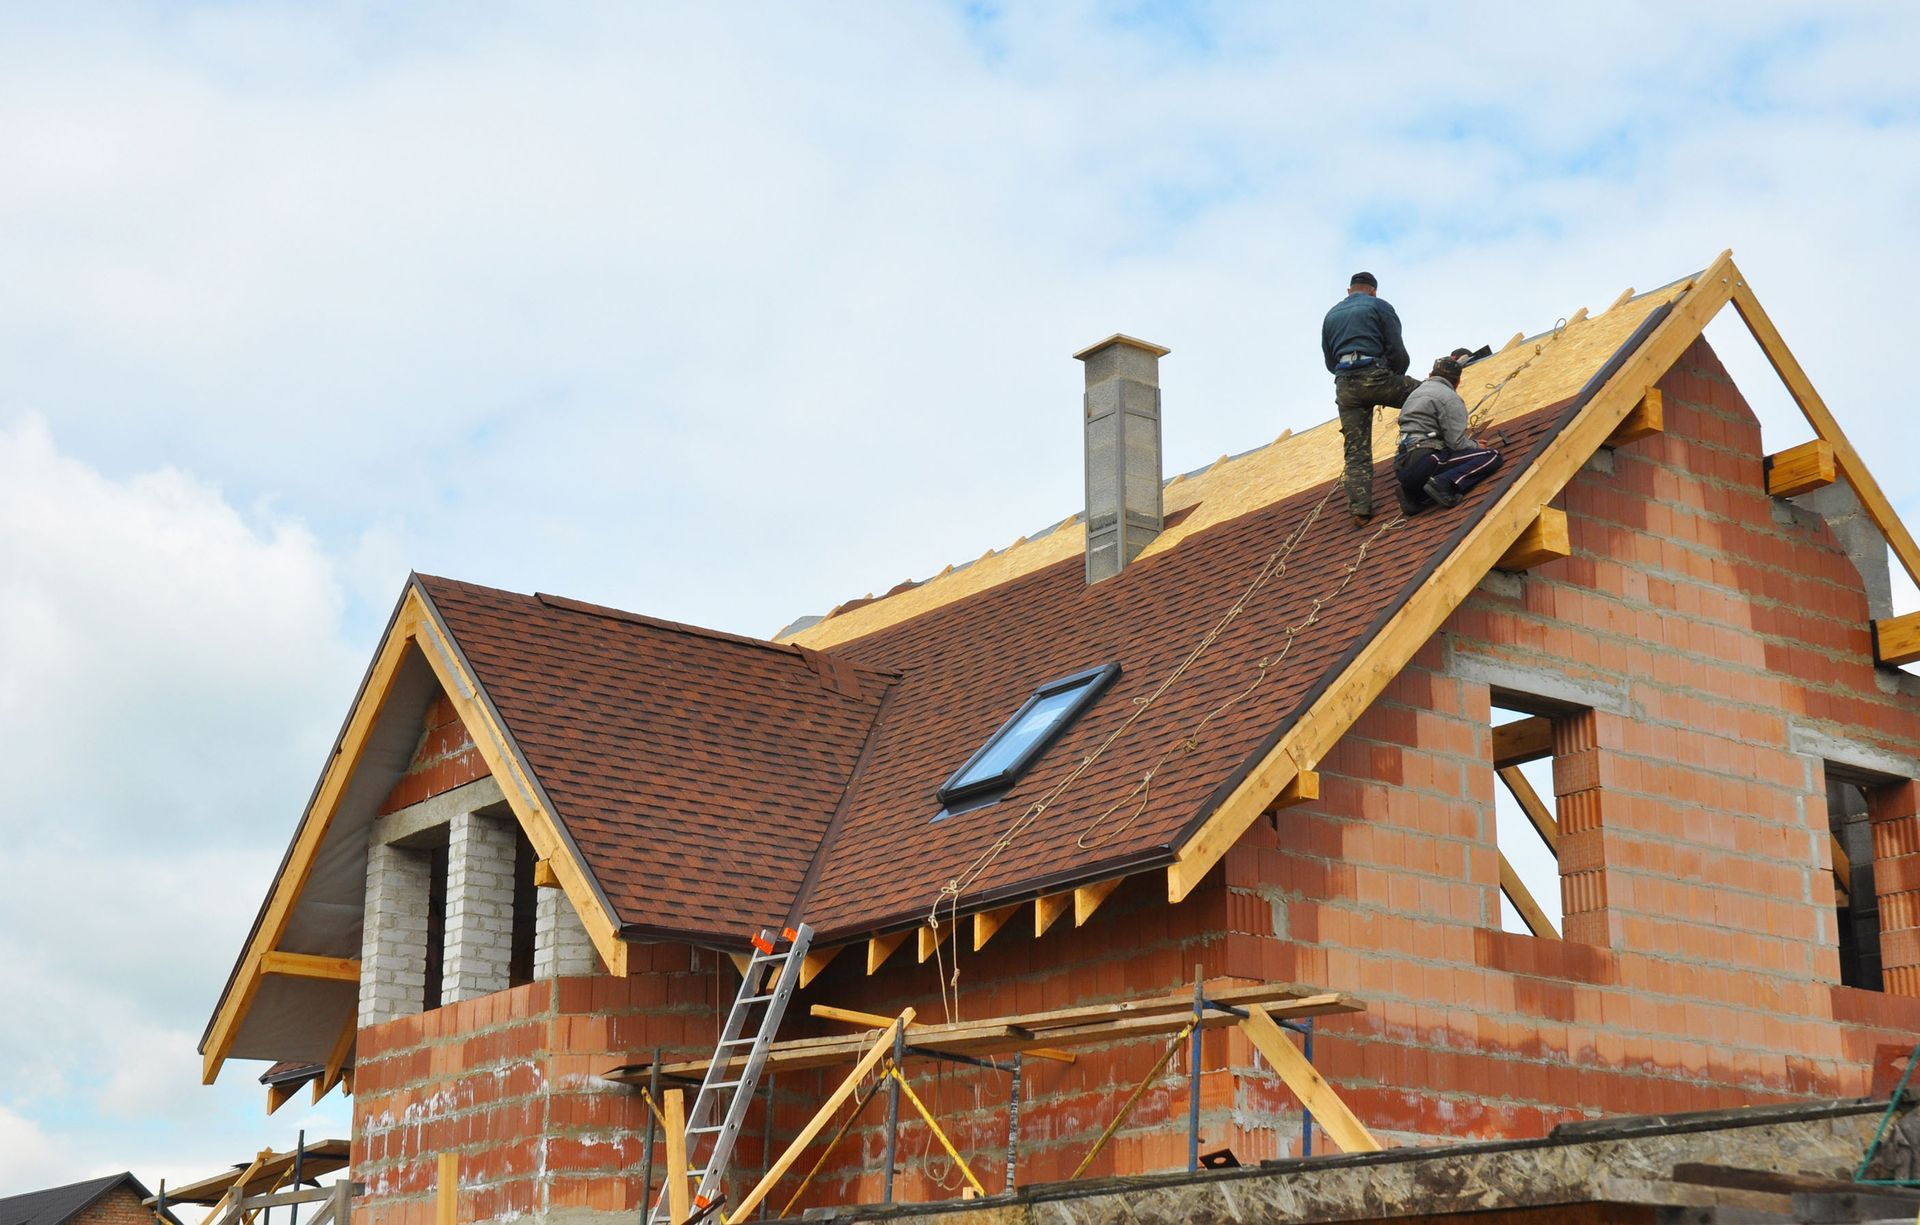
Traditional home building follows a strict sequential timeline: workers clear the land, pour the concrete foundation, and then slowly construct the frame outdoors piece by piece. Factory-based building allows work to happen simultaneously on multiple fronts. While site crews clear the land, grade the driveway, and pour the foundation on your property, craftspeople build the structural modules inside the facility. Combining these phases significantly shortens the overall project schedule.
Eliminating Weather-Related Work Delays
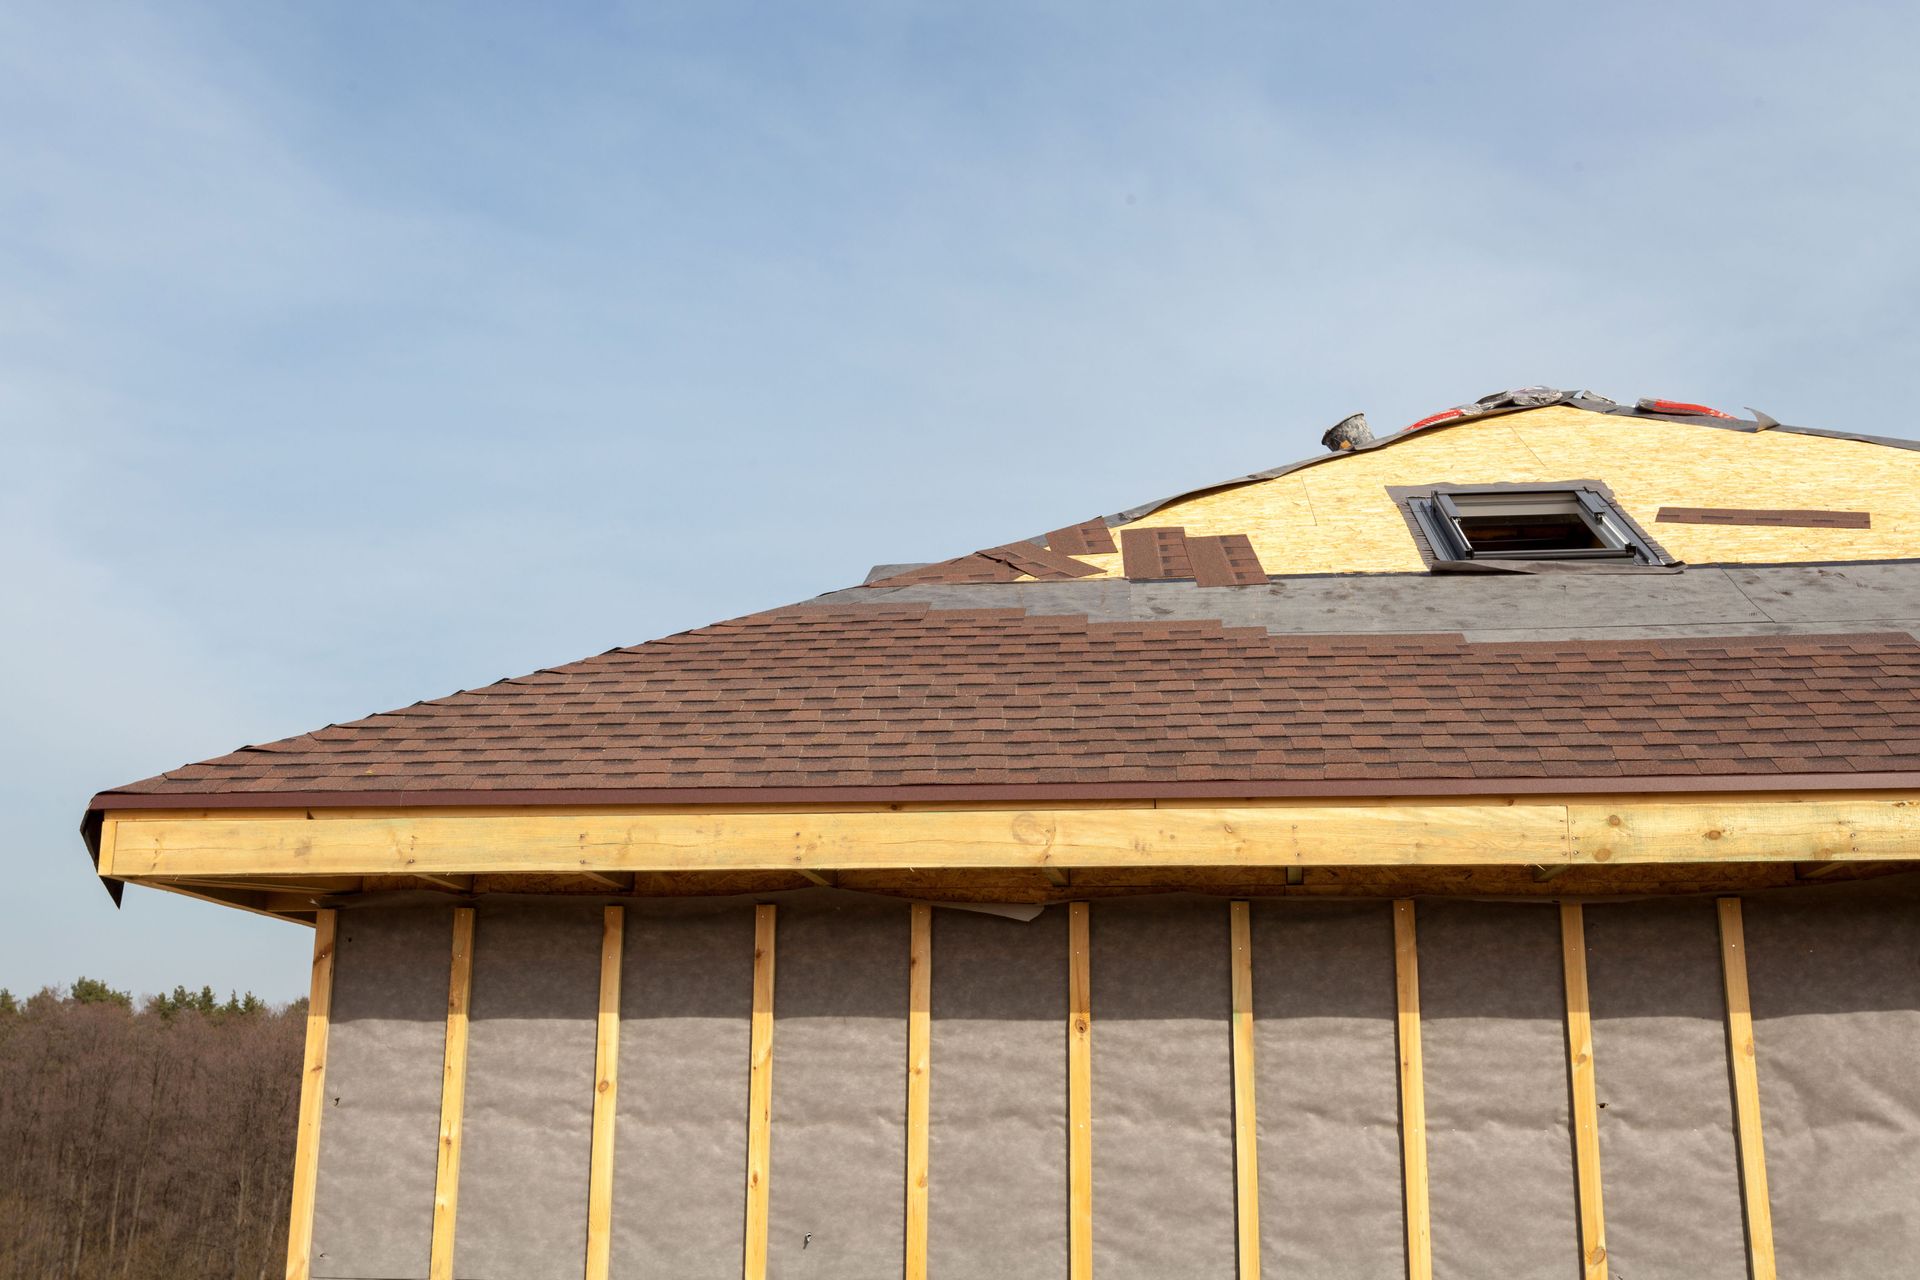
Rain, snow, freezing temperatures, and summer heat waves frequently stall outdoor construction sites. Moisture trapped inside wooden framing during bad weather can lead to warping or long-term structural issues. Because structural sections are constructed inside climate-controlled facilities, work continues on schedule regardless of outdoor weather conditions. Shielding raw building materials from rain and snow preserves structural integrity and keeps your target move-in date secure.
Meeting Predictable Move-In Targets
Factory-controlled scheduling removes the unexpected delays that commonly plague outdoor jobs. Established production workflows allow builders to provide clear, reliable completion timelines from the very beginning. Prospective homeowners can plan their personal moves, school enrollments, and property sales with complete peace of mind, knowing their move-in date will remain steady.
Maintaining Superior Quality and Structural Integrity
Constructing residential sections inside a climate-controlled facility protects raw lumber and internal components from water exposure, wind damage, and extreme temperature swings. Workers use precision tools and stable jigs to ensure that walls, floors, and roof trusses are completely square and level. This controlled environment yields tight seams, plumb walls, and exceptional interior finishes that traditional outdoor framing struggles to match consistently.
Conducting Thorough Multi-Stage Inspections
Every structural module undergoes rigorous quality checks throughout each phase of assembly. In addition to meeting state building codes, factory inspectors check electrical wiring, plumbing lines, framing alignment, and insulation placement at dedicated checkpoints before sections leave the facility. This multi-layered inspection process ensures that every section meets high-quality standards before arriving at your property.
Crafting Heavy-Duty Structural Framing
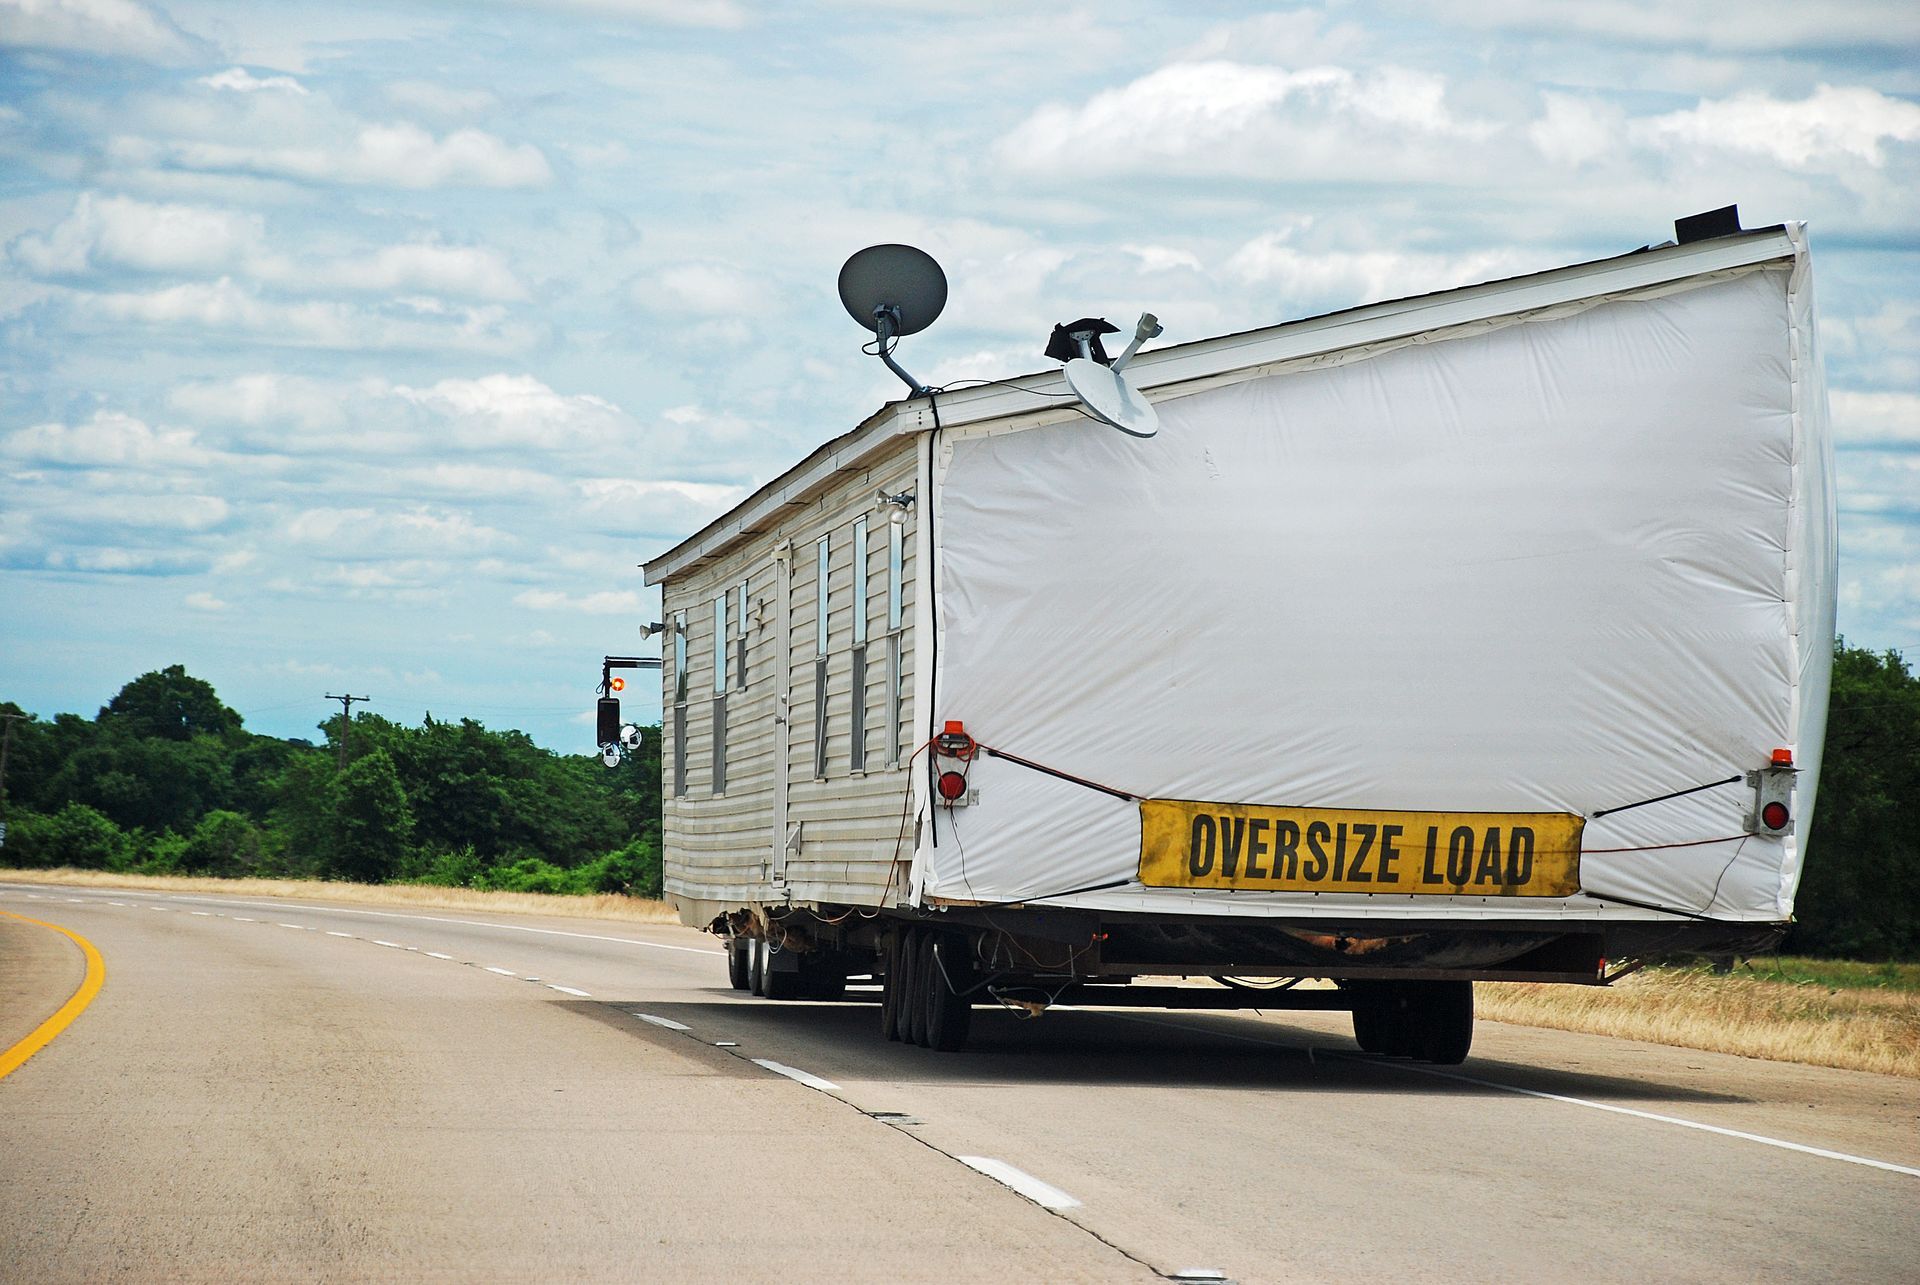
Modules are engineered with extra structural bracing to withstand the physical forces of highway transportation and crane placement. Floor joists, wall studs, and roof framing are glued and mechanically fastened with exceptional precision. This heavy-duty construction results in a durable modular home that offers outstanding resistance to settling, wind pressure, and daily wear.
Customizing Styles and Adapting Layouts
Factory-built homes are far from plain or repetitive. Buyers can choose from an extensive array of architectural styles, including classic ranches, spacious two-story layouts, cozy capes, and contemporary designs. Generous ceiling heights, open-concept kitchen layouts, and expansive window placements allow families to choose a floor plan that perfectly fits their living preferences.
Choosing Personalized Interior Finishes
Personalizing your new space is a seamless, enjoyable experience. Homeowners can choose custom kitchen cabinetry, durable quartz or granite countertops, stylish flooring options, and attractive exterior siding colors directly from design catalogs. Tailoring interior fixtures and exterior trims ensures your finished home reflects your personal taste and lifestyle needs.
Expanding Spaces for Future Living Needs
The modular design approach allows for easy expansion if your family's space needs change down the road. Homeowners can plan for future additions, such as extra bedrooms, a dedicated home office, or a sunroom, with minimal hassle. Because the original structure uses standardized framing grids, adding new sections in the future requires far less structural disruption than traditional remodeling projects.
Fitting Diverse Property Conditions
Factory-built structures adapt easily to diverse land types, whether you plan to build on a narrow suburban lot, a sloping hillside, or an expansive rural acreage. Engineering teams customize foundation plans to match local soil conditions, elevation shifts, and municipal zoning guidelines. This adaptability ensures your home rests securely on its foundation regardless of geographic location.
Navigating Logistics and Site Planning
Site preparation serves as the crucial starting point for every successful build long before assembly begins. Experienced excavation contractors start by clearing trees and removing old debris before leveling the natural terrain of your property. They carefully evaluate site elevation and establish proper drainage slopes to direct rainwater away from your future building footprint. Shaping the land properly protects your home from standing water while creating a clean, stable workspace for construction machinery.
Installing a solid foundation for a modular home requires meticulous attention to structural detail. Site teams pour reinforced concrete footings to support a crawlspace or full basement based on your specific layout goals. The concrete walls must cure completely to achieve full load-bearing strength before supporting heavy building sections.
Completing Final Interior Touches
After the modules are anchored firmly to the foundation, local finishing crews complete the final cosmetic details. Craftsmen join interior drywall seams, complete trim work, install final flooring sections, and connect heating and plumbing systems. This final phase transforms the assembled sections into a fully realized, move-in-ready residence.
Choosing an experienced building partner ensures that your custom home journey is clear, efficient, and rewarding from initial floor planning to move-in day. Choosing a well-crafted modular home brings long-term comfort, structural strength, and outstanding daily value to your family.
When you feel ready to explore floor plans, customize interior finishes, or discuss building options for your land, working with knowledgeable local specialists makes all the difference. To begin planning your custom residential project, contact Heritage Modular Homes today to schedule your consultation.