October 14, 2026
Buying a first home is already a major financial decision. Building that first home adds choices involving land, design, permits, financing, site preparation, utilities, and finishes. Modular construction can make parts of that process more organized, but first-time buyers still need to understand what is included before the home arrives.
Working with experienced modular home builders can help buyers connect those pieces from the beginning. Heritage Modular Homes provides modular home construction, design, and planning throughout Massachusetts, Rhode Island, Connecticut, and New Hampshire. Its planning process includes site evaluation, custom design consultation, and permit assistance.
Modular Homes Are Built Differently, Not Temporarily
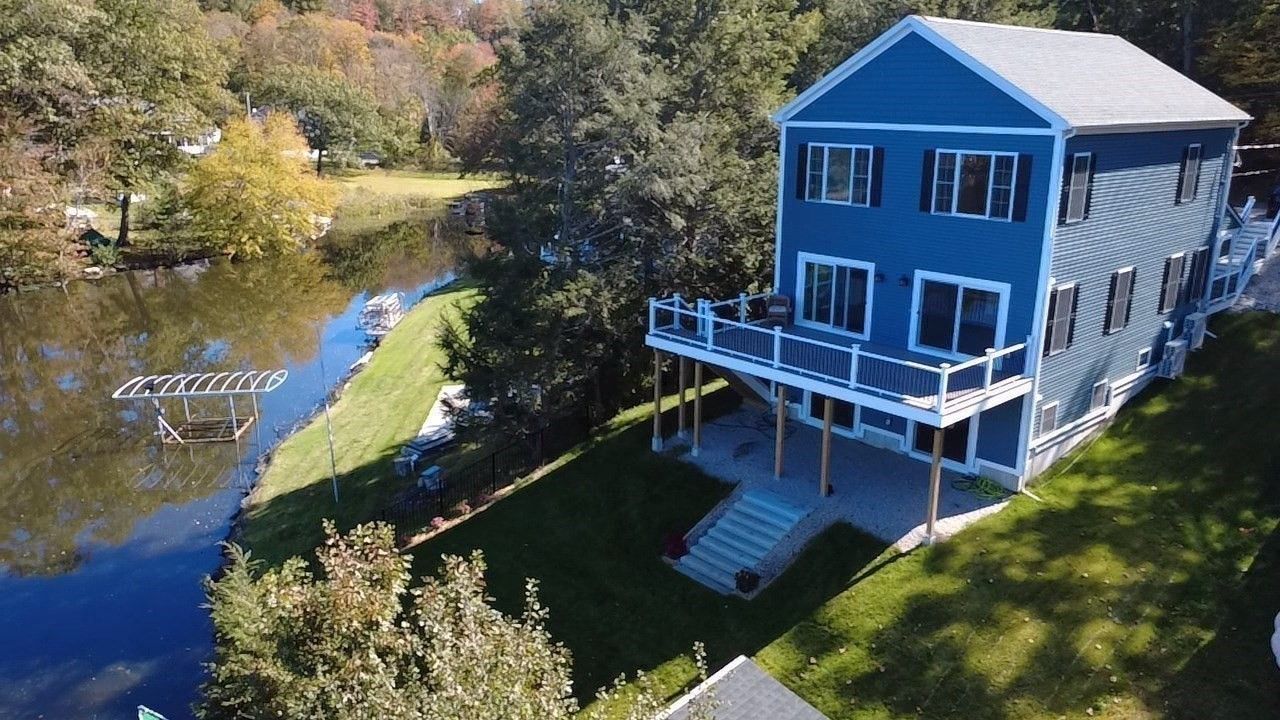
A modular home is constructed in sections in a controlled factory environment and then transported to the building site, where the modules are placed on a permanent foundation and completed as one residence. This differs from traditional construction, where most of the structure is built piece by piece at the property.
Modular homes should also not be confused with manufactured homes. Heritage Modular Homes explains that modular construction follows the applicable state and local building requirements for the permanent site, while manufactured housing follows a separate federal HUD code.
For a first-time buyer, this distinction matters when discussing the project with lenders, insurers, appraisers, local officials, and contractors.
The Land Is Part of the Home-Buying Decision
Choosing a floor plan before understanding the property can lead to complications. Lot size, terrain, access, zoning, setbacks, utilities, septic or sewer availability, and local requirements can all influence what can realistically be built.
Heritage Modular Homes evaluates lot size, terrain, and local requirements during design and planning. Its construction-planning services also include site evaluation and preparation so the home can be designed around the property rather than treated as a separate purchase.
First-time buyers who do not yet own land should think of the house and lot as one project. A plan that looks ideal in a brochure may need changes to fit the site, and difficult conditions can affect the budget.
Experienced modular home builders can help buyers understand those constraints before major design decisions are finalized.
The Base Home Price Is Not the Entire Project Cost
One of the most important questions for a first-time buyer is what an estimate actually includes. The modular home itself is only one part of a finished construction project.
Site preparation, excavation, foundation work, transportation, permits, utility connections, septic or sewer work, driveways, landscaping, and finish selections may affect the total investment. Included items can vary by project.
Heritage Modular Homes advises homeowners to review site work, foundations, permits, transportation, utility connections, finishes, and other project requirements when developing a realistic budget. Buyers should ask for a detailed explanation of included work, allowances, upgrades, and responsibilities before comparing estimates.
Two homes with similar floor plans can have very different total costs once site conditions and finish selections are considered.
Modular Construction Can Improve Project Efficiency
One advantage of modular construction is that factory work and certain site activities can move forward at the same time. While modules are being built, foundation and site work may be progressing at the property.
That does not mean every project has the same timeline. Permitting, site conditions, design approvals, financing, weather, and utility coordination can all influence the schedule.
According to the World Economic Forum, modular construction can boost productivity and has the potential to reduce total project costs by up to 20% through productivity gains. The organization also notes that logistics and factory-operation expenses can complicate those savings, so the figure should not be treated as a guaranteed discount on an individual home.
The larger benefit is that modular construction can streamline the project when design, factory production, and site preparation are coordinated effectively.
There Is Still Plenty of Room for Customization
Factory construction does not mean buyers have to choose an identical house from a limited catalog. Floor plans provide a starting point, and customization can include layouts, exterior details, finishes, cabinetry, flooring, fixtures, and other design decisions depending on the project.
Heritage Modular Homes offers customizable floor plans, and experienced modular home builders can guide clients through concept development, detailed design, and final approvals. Its design team considers both functional needs and personal style when developing a plan.
First-time buyers should separate must-have features from optional upgrades early. Prioritizing bedrooms, bathrooms, storage, home-office needs, accessibility, and everyday circulation can make later finish decisions easier.
Modular home builders can also explain how design changes affect cost, production, and site requirements before those choices are locked in.
Financing Should Be Discussed Early
Financing a home that has not yet been built can involve different steps from buying an existing property. Buyers may need financing that accounts for land, construction phases, and the completed home, depending on the structure of the project.
Heritage Modular Homes lists financing as an available payment option and has published guidance specifically addressing construction loans and mortgages for modular homes. However, lending requirements vary, so buyers should speak directly with lenders about eligibility, down payment requirements, draw schedules, appraisals, and when financing converts to a permanent mortgage.
A lender familiar with new construction can explain which costs may be financed and which may need to be paid separately. Establishing that framework before finalizing design can help keep the project within budget.
Permits and Local Requirements Still Apply
Factory construction does not bypass local building requirements. The home still has to be approved for its site, and the project may involve building permits, zoning review, foundation requirements, utility approvals, and inspections.
Heritage Modular Homes includes permit acquisition assistance in its planning services, and modular home builders working across Massachusetts, Rhode Island, Connecticut, and New Hampshire must account for local requirements that can differ by municipality.
First-time buyers should ask who is responsible for permits, inspections, engineering documents, utility coordination, and communication with local authorities before construction begins.
Working with regional modular home builders can be useful because familiarity with local processes helps connect the factory-built home with the site-specific work required to complete it.
Factory Completion Does Not Mean the Home Is Move-In Ready
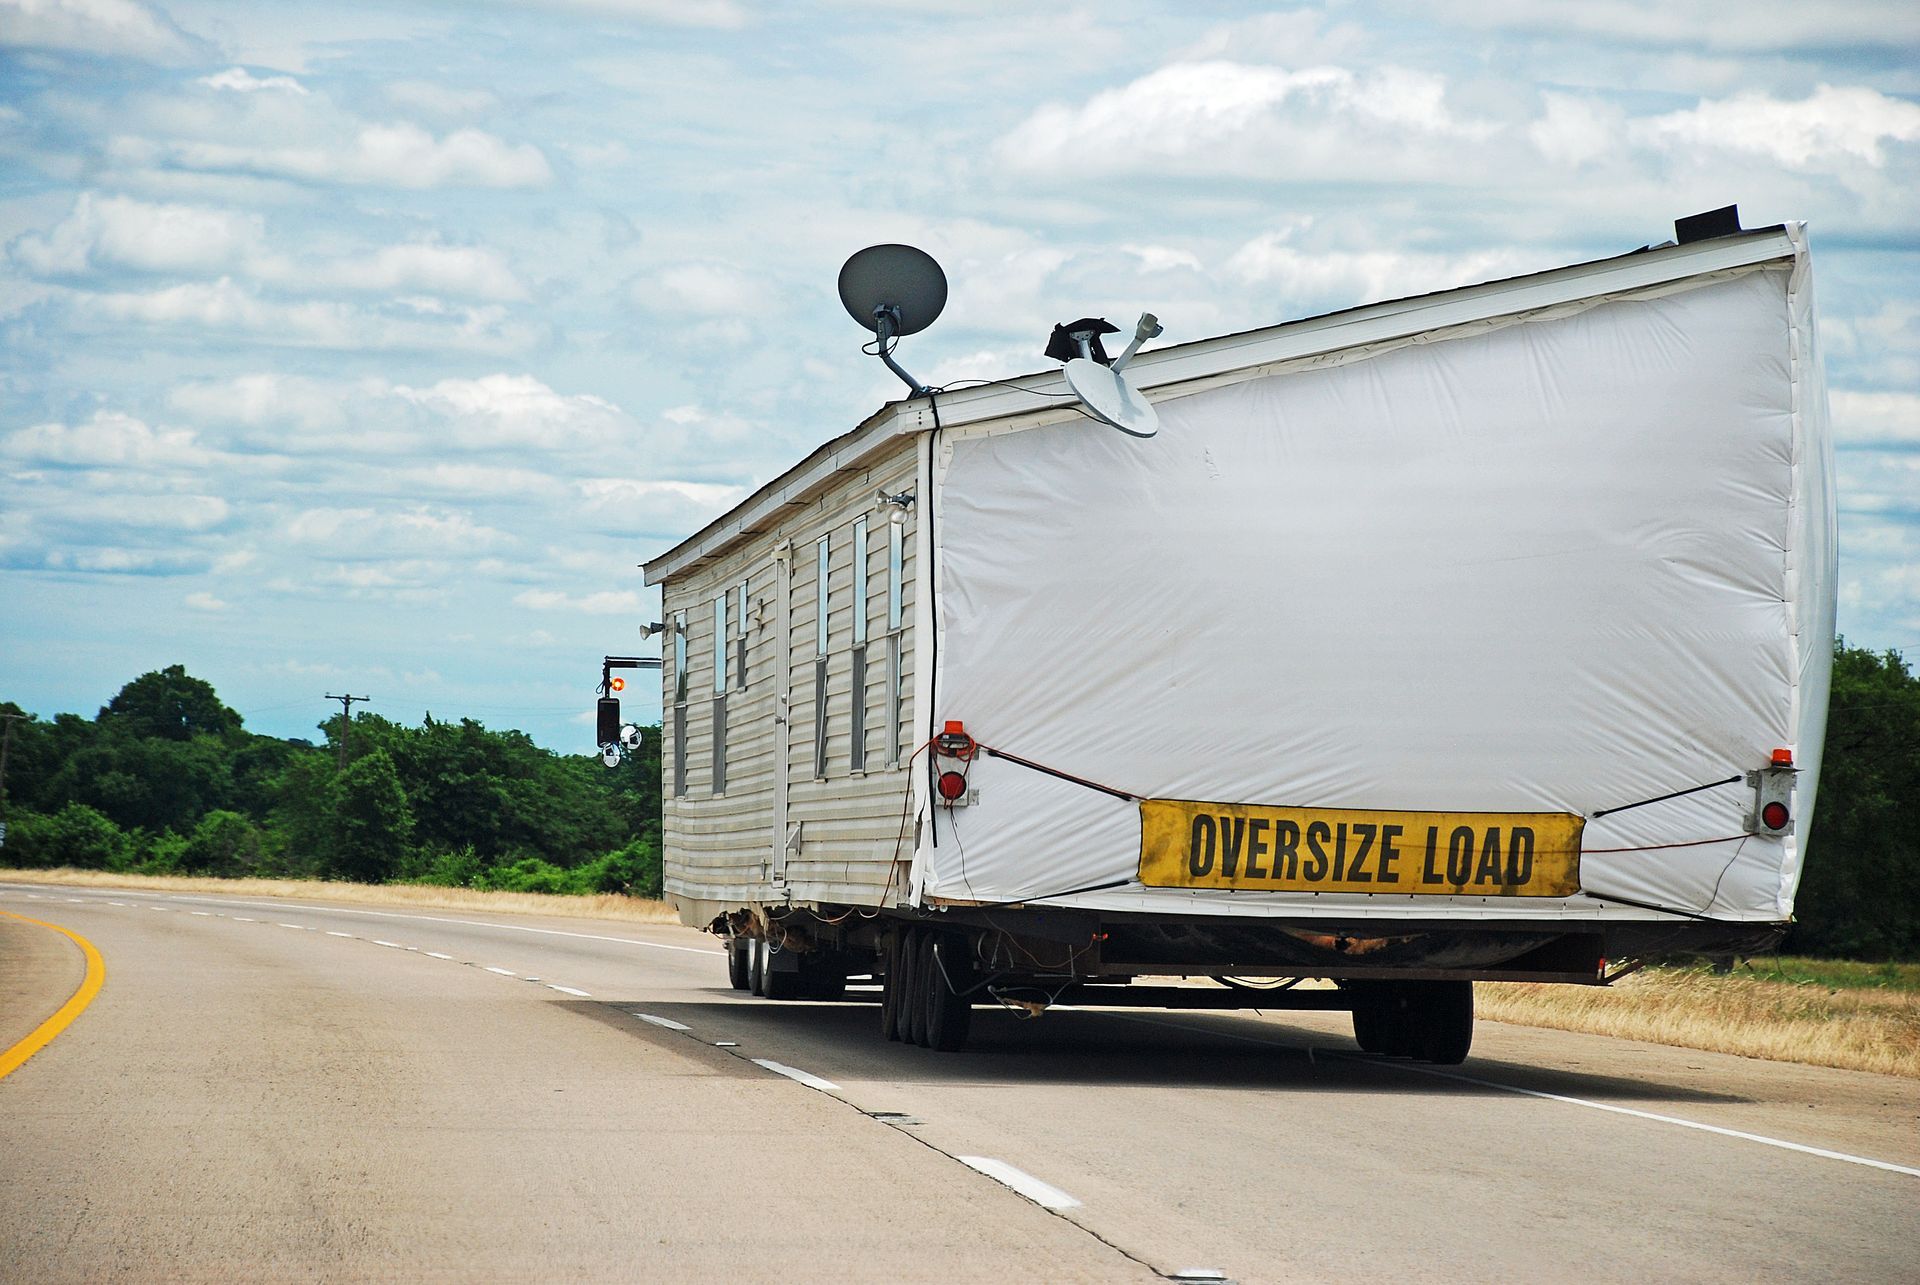
Seeing finished modules arrive on a truck can make the project appear almost complete, but setting the house is only one stage. After modules are placed, crews still need to connect sections, complete utility work, finish exterior and interior transition areas, address site work, and complete required inspections.
The remaining work depends on the project. Buyers should ask what happens after the set, who handles each stage, and what must be completed before occupancy.
Heritage Modular Homes states that it oversees projects from foundation to finish and keeps customers informed through the process. For a first-time buyer, having one clear understanding of who coordinates each phase can make construction much easier to follow.
Ask About Warranties Before Signing
New construction involves both the house itself and the work required to complete it on-site. Buyers should understand which warranties apply to manufactured components, construction work, fixtures, appliances, and other systems.
Heritage Modular Homes currently advertises a 10-year limited manufacturer's warranty as well as a one-year construction warranty. Buyers should review the actual warranty documents and ask what is covered, who handles claims, and which products carry separate manufacturer warranties.
Buyers should also ask how post-construction adjustments or repairs are handled after move-in.
Choose a Builder That Explains the Whole Process
For first-time buyers, the best modular experience begins well before factory construction. Land evaluation, budgeting, financing, design, permitting, site work, module production, setting, finish work, inspections, and warranties all need to fit together.
When comparing modular home builders, ask how the company handles planning, what is included in the estimate, how design changes are priced, who coordinates site work, and what happens between the factory build and final occupancy. Clear answers can make it easier to compare projects on more than the advertised home price.
If you are considering a modular home in Massachusetts, Rhode Island, Connecticut, or New Hampshire, contact Heritage Modular Homes. The locally and family-owned company offers modular design, planning, and construction, with more than 40 years of combined experience, free consultations and estimates, financing availability, customizable floor plans, and warranty coverage. Its team can help first-time buyers understand the full construction process before moving from a floor plan to a finished home.